
Quick verdict
Twindo Review 2026: AI Scan-to-CAD As-Builts for Remodeling Carpenters
Updated October 13, 2026 – Tested Intelligence
Quick verdict: Twindo – the platform remodelers knew as Canvas – turns a walk-through scan from a LiDAR iPhone or iPad into editable CAD, BIM and floor-plan files you can actually design from. You scan the kitchen or bath in minutes; its AI-assisted processing and human modelers hand back the as-built. The price is per square foot, and you need an Apple Pro device to capture.
What it is
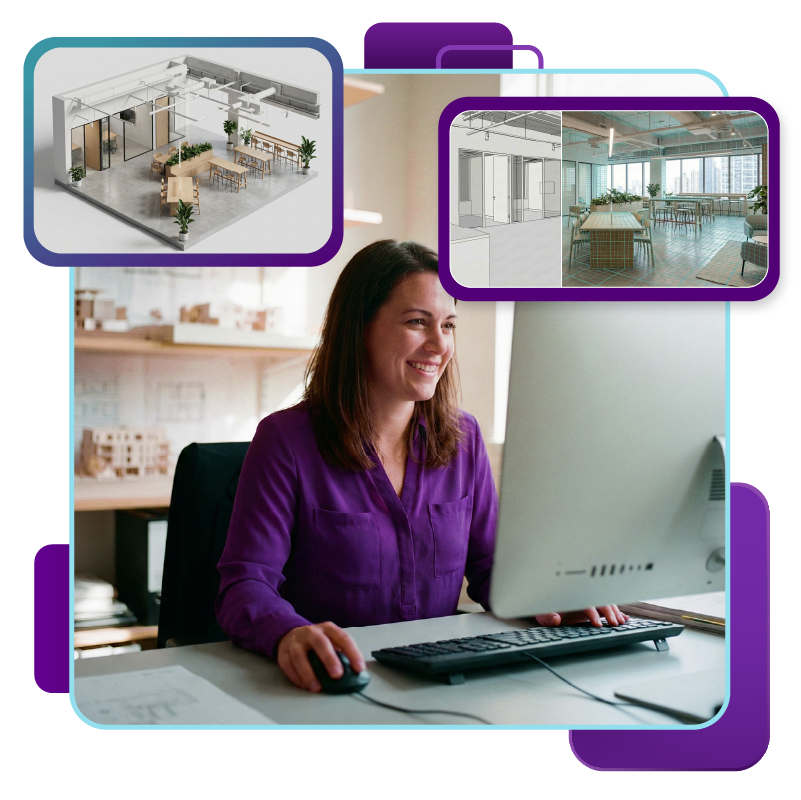
Every remodel starts with the same unpaid chore: measuring the existing space and drawing it up before a cabinet can be ordered. Twindo replaces the tape, the graph paper and the evening redrawing the job in CAD. Capture the room with a LiDAR iPhone or iPad, upload a floor plan, or send a point cloud, and Twindo converts it into editable as-builts – 2D floor plans, 3D CAD/BIM models and a measurement report – in formats your design software already uses.
The company built its name as Canvas: in January 2025 it announced a $10 million Series A and said more than 12,000 design and construction professionals used its AI-powered scanning (press figures). The platform is explicit about how the sausage is made: AI-assisted processing plus expert human modelers who review every deliverable. Its case studies lean heavily on kitchen and bath remodelers – exactly the work where a wrong wall dimension costs you a cabinet.
Key features
- Scan interiors in minutes with a LiDAR iPhone or iPad Pro (2020 or newer)
- AI-assisted conversion of scans into editable CAD, BIM and 2D floor plans
- Human modelers review and refine every deliverable
- Measurement Report with floor plan, key dimensions and object quantities
- Web viewer to revisit, measure and share the scanned space
- Vendor claims models up to 99% accurate with proper scanning technique
Pricing
Residential pricing is per square foot, by deliverable. On the vendor’s published table, 2D floor plans run $0.18/sq ft, standard 3D CAD/BIM $0.26/sq ft, and select 3D formats plus the Measurement Report $0.29/sq ft, with discounted rates ($0.14, $0.22 and $0.25) at higher monthly project volumes. Minimums are $10 for a 2D plan and $20 for 3D models and reports, formats are priced individually, and rush delivery adds 20%. Commercial pricing is quote-based. There is no subscription to buy the device against – but you do need a LiDAR Apple device to scan.
Who it’s for
Kitchen, bath and interior remodel carpenters who draw as-builts before they build. If you spend an evening turning field measurements into a CAD plan before you can price cabinets or built-ins, Twindo hands that evening back.
Who should skip it
Framers and exterior carpenters: this is an interiors tool, aimed at existing rooms, not site layout or new framing. Skip it, too, if your crew runs Android – capture requires a LiDAR iPhone Pro or iPad Pro – or if you need the plan before you leave the driveway; deliverables are produced for you, not drawn instantly in the field.
Pros
- Removes the measure-then-redraw double handling on every remodel
- Editable files in standard CAD/BIM formats, not a locked picture
- Transparent per-square-foot pricing with low order minimums
- Human review behind the AI, which matters on as-built accuracy
Cons
- Capture needs a LiDAR-equipped Apple Pro device
- Per-square-foot fees stack up on whole-house scans
- Ordering several formats means paying for each one
- Interior focus – no help on exterior or framing layout work
FAQ
Is Twindo the same company as Canvas?
Yes. The scan-to-CAD platform remodelers used as Canvas now operates as Twindo, on the same canvas.io address, with the same Scan To CAD workflow.
How much does Twindo cost?
Residential work is priced per square foot: $0.18/sq ft for 2D floor plans, $0.26/sq ft for standard 3D CAD/BIM, and $0.29/sq ft for select 3D formats with the Measurement Report, with volume discounts and $10-$20 minimums. Commercial pricing is quoted.
What phone do I need?
A LiDAR-enabled iPhone Pro or iPad Pro from 2020 or newer for scanning. You can also upload an existing floor plan or point cloud instead of scanning.
Bottom line
Twindo sells back the least billable hours in remodeling: measuring and drawing what is already there. Kitchen and bath carpenters who live in CAD will feel the value on the first job. If your work is new framing or exteriors, it is the wrong tool – but for as-builts, it is the real thing.