
Quick verdict
MillworkSuite Review 2026: AI Estimating That Hands Cabinet Scope Straight to CAD
Updated November 1, 2026 – Tested Intelligence
Quick verdict: MillworkSuite targets one bottleneck: commercial millwork shops that estimate far more jobs than they draft. Its AI reads an architectural PDF set, finds the millwork scope, prices it with your own rates, and exports the approved scope into HOMAG iX, Microvellum or Cabinet Vision as layouts already positioned on the wall. Pricing is not public and room tracking is still in preview — but for a shop whose drafting queue caps revenue, the narrowness is the point.
What it is
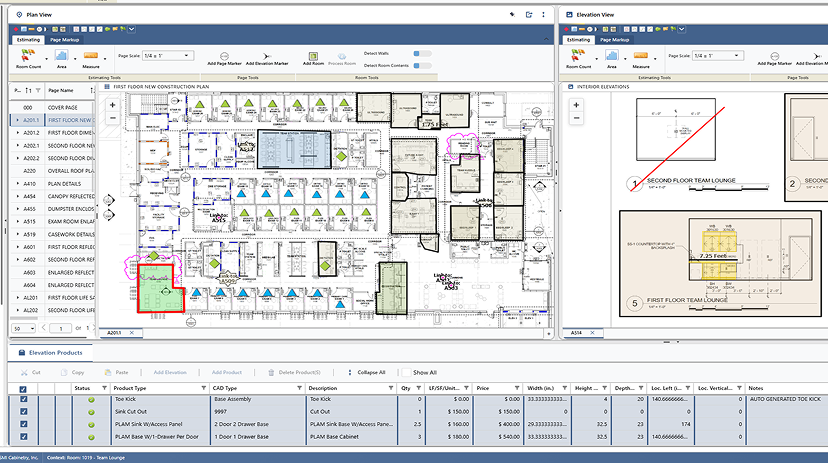
MillworkSuite is an AI estimating and direct-to-CAD platform built exclusively for millwork and casework manufacturers. You upload an architectural PDF set; it organizes the sheets, detects the millwork scope across plans and elevations, prices it, and hands the same scope to your CAD software — so a project gets measured once instead of three times: for the estimate, the scope document, and drafting.
Launched in August 2026 by a cabinet shop owner who hit the same drafting backlog in his own business, it rests on a simple claim: a typical shop estimates roughly ten projects for every one it drafts, so drafting — not estimating — limits how much work it can take on. Its detection model is trained specifically on commercial millwork, not a general language model: “unlike a chatbot, it doesn’t generate a takeoff that leaves you guessing where each line came from.” Every line ties to its source sheet and elevation, so an error is a box on a sheet you can reject.
Key features
- AI elevation detection: elevations tagged with room, scale and millwork type; identical rooms counted
- Auto page organization: sets renamed and sorted, elevation markers linked to detail sheets
- Calibrated measurement: dimensions verified against page scale, totaled across pages
- Split-view verification: review each item on its source sheet, then edit line items
- Your pricing, not a database: your own material, labor and overhead rates, with discounts by line item or category
- Direct-to-CAD export: scope goes into HOMAG iX, Microvellum or Cabinet Vision, matched to your libraries; revisions push as deltas
- Proposal and Excel output: branded scope-of-work proposal, plus Excel with live formulas
Pricing
Pricing is not public. MillworkSuite’s pricing page lists four plans with no figures: Takeoff, for bid-ready scope and quotes; Standard, for small to medium companies on one CAD platform; Premium, for large companies with teams of 10 or more; and Enterprise, for customized requirements or outsourced teams. New customers go through structured onboarding: pricing catalog setup, CAD library mapping and team training.
What the pricing page doesn’t make obvious: the entry plan is not the full product. The launch announcement says Takeoff is estimating-only and sold exclusively through authorized partners, while the direct-to-CAD export arrives on the higher tiers — if you came for the CAD handoff, confirm which plan you are quoted. Room tracking is also labeled “Feature preview” on its own site, an early look on request rather than a released feature. And the headline results — 90%+ scope detection accuracy, 40–60% less estimating and drafting effort — carry the vendor’s footnote: observed across selected commercial projects, varying with complexity and drawing quality.
Who it’s for
Commercial millwork shops whose estimators and drafters are the bottleneck, especially shops already on HOMAG iX, Microvellum or CabinetVision. If you re-key scope between estimating and drafting and turn down work because the drafting queue is full, this is aimed at you.
Who should skip it
Shops not running one of the three supported CAD platforms lose the headline feature. Residential one-off cabinet shops and general contractors are outside its scope: it covers uppers, bases, countertops, vanities, toe kicks and soffits, not general takeoff. And if you need a published price before talking to sales, you will not get one here.
Pros
- One measured scope feeds the estimate, the proposal and the CAD job — no re-keying
- Purpose-trained detection model, every line item traceable to its source sheet
- CAD exports matched to your own libraries, revisions as deltas
- Pricing from your own rates, so the estimate is a number your shop can build to
- Project data is encrypted, and the company states it cannot access it
Cons
- No public pricing; every plan requires a sales conversation, and the entry plan is partner-sold
- Room tracking still in preview, not generally available
- Only three CAD platforms supported for direct export
- Accuracy and time-savings figures are vendor-reported from selected projects
- Its one named result — SMI Cabinetry cutting drafting time in half — is a single shop, not an average
FAQ
Does MillworkSuite use a chatbot or language model to build the takeoff?
No, per the vendor. Its detection model is trained specifically on commercial architectural millwork, each item is linked to its source sheet and elevation, and you approve every line before it generates a quote.
How much does MillworkSuite cost?
Pricing is not public. Its pricing page lists Takeoff, Standard, Premium and Enterprise plans with no figures. Takeoff is estimating-only and sold through authorized partners; the CAD export sits on the higher tiers. Get plan and price in writing before committing.
Which CAD programs does it export to?
HOMAG iX, Microvellum and CabinetVision. The export produces a native job file matched to your libraries, with revisions pushed as deltas.
Bottom line
MillworkSuite is worth a demo on your own drawings if your constraint is the drafting queue, not the estimating desk. Run one real commercial set through it, check the scope against the sheets yourself, and confirm which plan — and price — includes the CAD export. If the scope checks out, the value is simple: more bids out the door with the team you already have.