
Quick verdict
Maket Review 2026: AI Floor Plans You Can Edit, Furnish and Render in the Browser
Updated November 3, 2026 – Tested Intelligence
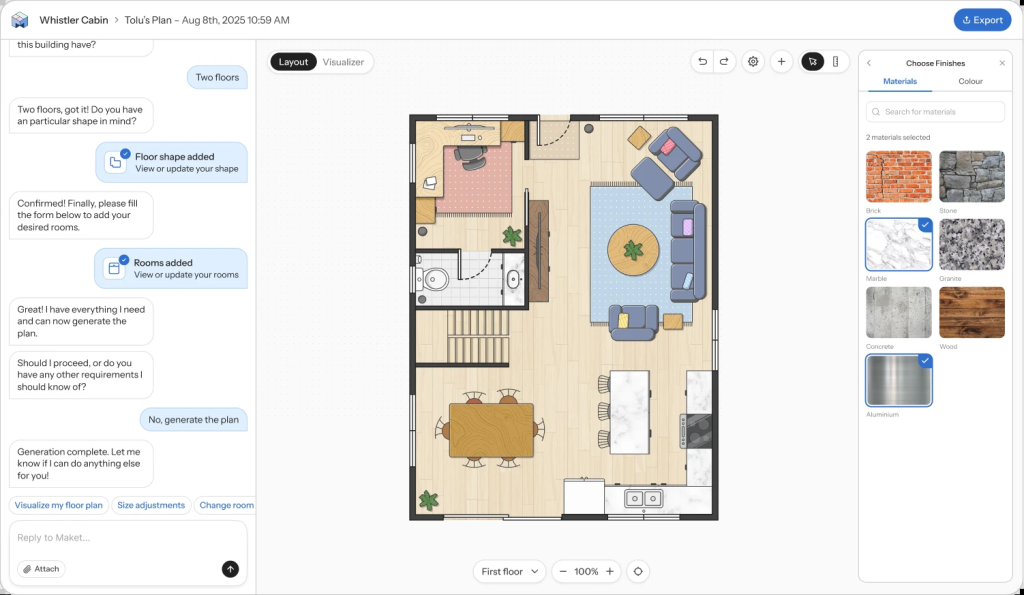
Quick verdict: Maket turns a short chat brief into a complete, editable residential floor plan in two to three minutes, then lets you rework it by hand or in plain language, flip it into 3D, furnish it and render finished rooms, all in one browser tab. For early-stage home design it is genuinely fast. The limits are just as clear: you pay in credits for every AI action, and the output is design-stage material, not construction documents.
What it is
Maket is a browser-based AI home design studio from a Montreal startup founded in 2020. Maket 2.0, launched in October 2026, combined generation, editing and 3D visualization in one workspace. You describe the home (size, floors, bedrooms, bathrooms, house shape), the assistant asks follow-up questions, and it generates a plan whose walls, doors, windows and dimensions are real editable objects, not a picture of a plan.
You can also upload an existing floor plan as a PDF, JPEG or PNG and have it converted into an editable project, which opens Maket to remodels as well as new builds. Each generation produces one layout; duplicate it and rework the copy to compare options.
Key features
- Chat-to-plan generation: a complete floor plan in two to three minutes per the vendor
- Two ways to edit: drag walls and rooms on the canvas by hand (hand edits never use credits), or ask in plain language on paid plans (5 credits per AI edit)
- One-click 2D to 3D with a walkthrough, and room renders from a text prompt, a built-in style library or your own reference image (10 credits per render)
- Auto-Furnish and a Move tool, plus bring-your-own furniture: one photo becomes a 3D object for 10 credits
- Plan uploads: Homeowner includes one AI-assisted upload a month; Pro includes up to five human-validated uploads a month, checked by a person for dimensions and placement
- Exports on paid plans: PDF, DXF and renders; free projects share by link only
Pricing
Free is $0 with 30 one-time credits and no credit card: single-floor generation, the editor and renders, but no downloadable exports. Homeowner is $20 per month with 300 credits a month: multi-floor generation, AI editing, one AI-assisted plan upload and PDF, DXF and render exports. Pro is $100 per month with 3,000 credits a month, up to five human-validated uploads, branding on design references, reusable plan presets, onboarding and priority support. Scale is custom-priced, with bulk portfolio imports and API access. A generated or uploaded floor costs 20 credits, a render 10, and an optimization 5.
What the pricing page doesn’t make obvious: many third-party write-ups still say the free plan includes 50 credits. Maket’s own help center, updated October 27, 2026, says 30, one time only: enough for one single-floor plan (20) and one render (10), and they never refresh. Included monthly credits also expire at the end of each cycle; they do not roll over. Only paid top-up credits never expire. And the annual plan’s 17% saving is a 12-month commitment: annual payments are non-refundable.
Who it’s for
Homeowners planning a build or remodel who want a real plan before paying for drawings, small builders and developers testing unit layouts on a footprint, and designers who need fast layouts and client-ready renders without opening CAD.
Who should skip it
Anyone who needs permit or construction documents: Maket says plainly that its plans are design-stage and your consultants take the DXF from there. Skip it too if you write long, detailed prompts and expect every word followed: Maket’s own comparison pages admit long prompts are only partly used, and short, specific requests work best. Pros who need roofs, sections, elevations and full construction drawing sets should look at dedicated house-design software instead.
Pros
- A brief becomes an editable, dimensioned plan in minutes, not a flat image
- Hand editing is free; credits are spent only on AI actions
- 3D view and renders come from the same plan, with no redrawing
- Pro’s human-validated uploads fix the accuracy worry on existing plans
- Honest, published pricing with a usable no-card free plan
Cons
- Free plan cannot download anything; exports start at $20 per month
- Included credits expire monthly, and annual payments are non-refundable
- Design-stage output only: not a permit or construction document set
- Long, detailed prompts are only partly followed, per the vendor itself
- Residential only: no commercial or multi-family depth beyond unit layouts
FAQ
Can Maket replace an architect or designer?
No, and Maket does not claim otherwise. Its own pages call the output design-stage: use it to settle a layout and brief your consultants, who produce the construction documents from the DXF.
Do Maket credits roll over?
Included plan credits do not: Homeowner and Pro allowances refresh monthly and expire at the end of the cycle. Purchased top-up credits never expire, stay in your account even if you cancel, and are spent only after your monthly credits.
Can I use Maket for a renovation?
Yes. Upload a PDF, JPEG or PNG of the existing plan and Maket converts it into an editable project. On Homeowner that upload is AI-assisted and not guaranteed exact; on Pro a person validates it, up to five uploads a month.
Bottom line
Maket is one of the most practical AI design tools we have covered for housing: it produces a plan you can actually change and hand to a professional. Go in clear-eyed about the credit meter and the design-stage ceiling, and the $20 Homeowner plan is an easy recommendation for one home project; Pro earns its $100 when uploads and volume are your bottleneck.