
Quick verdict
Polycam Review 2026: AI LiDAR Scanning That Turns a Walk-Through Into Floor Plans
Updated October 28, 2026 – Tested Intelligence
Quick verdict: Polycam uses a phone or tablet’s LiDAR and spatial AI to scan a room and produce instant floor plans, automated measurements and 3D models carpenters and remodelers can price and plan from. It is fast documentation, not cut-list accuracy: verify critical dimensions with a tape before anything gets cut.
What it is
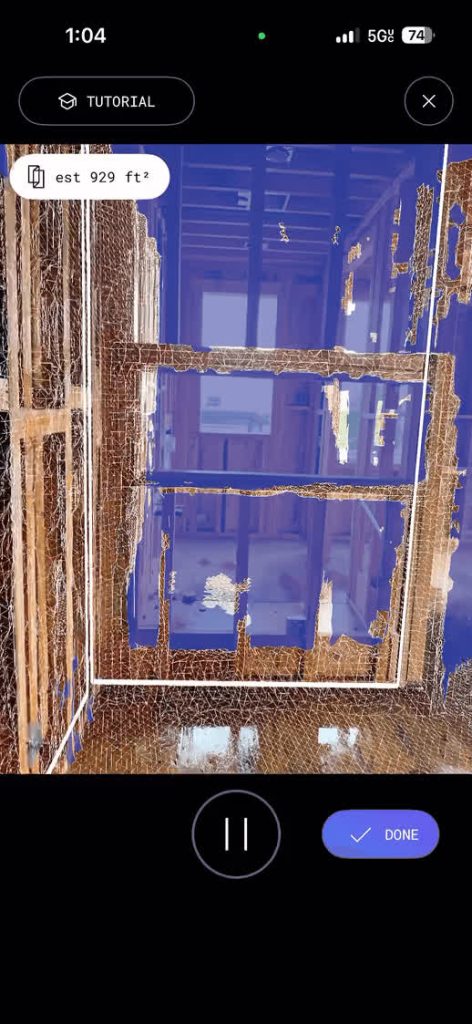
Polycam is a 3D capture app for iPhone, iPad, Android and the web. Walk a space with a LiDAR device — or use photogrammetry and AI-generated capture modes — and it builds a 3D model, detects fixtures and furniture automatically, and generates editable 2D and instant 3D floor plans with automated measurements attached.
For a remodeling carpenter, the job it does is the first visit: instead of a sketchbook, a tape and a second trip to re-measure what was missed, one scan captures walls, doors, windows and room labels. Polycam’s own calculators page says standard interior captures are accurate to within about half an inch and advises reviewing dimensions on site. Independent AEC coverage is blunter: accurate enough for schematic design and bulk materials, but not on its own for cutting kitchen cabinets.
Key features
- Spatial AI capture: LiDAR space scans, photogrammetry and AI-generated captures, including Gaussian splats
- Instant floor plans: editable 2D plans and 3D floor plans generated before you leave the site
- Automated measurements: dimensions, floor area, perimeter and room labels produced from the scan
- Auto fixture and furniture detection: the model identifies and places common items instead of leaving a raw mesh
- Professional exports (paid plans): mesh, point cloud and CAD formats including DXF, plus blueprint and report outputs
- Team workflows (Business and up): shared team library, virtual walkthroughs and AI-generated reports
Pricing
Verified on Polycam’s pricing page. Free is $0 with limited captures and GLTF export. Basic is $150 per year ($30 per month billed monthly) with unlimited captures and more export formats — but not the professional floor-plan features. Business is $400 per year per user and is the remodeler’s tier: 2D and 3D floor plans, advanced measure tools, a shared team library, point cloud exports, virtual walkthroughs and AI-generated reports. Enterprise is $1,200 per year per user (3 minimum). Basic and Business annual plans offer a 7-day free trial.
Who it’s for
Remodeling carpenters, kitchen-and-bath shops and small design-build firms that measure existing rooms constantly and lose time to return trips and hand sketches. If a scan, a labeled floor plan and a shareable 3D model speed up estimating and client walkthroughs, Business pays for itself quickly.
Who should skip it
Anyone expecting to cut cabinets, stairs or trim straight off a scan should skip it — or keep the tape check Polycam itself recommends. Crews without a LiDAR iPhone or iPad lose the best capture mode (Space Mode is iOS-only), and shops measuring a room or two a month will not justify a $400 seat over the free tier.
Pros
- One walk-through replaces the sketch, the tape run and most return measuring trips
- Floor plans and measurements arrive from the same capture — no separate drafting step
- Honest, published pricing with a usable free tier and a 7-day trial on annual paid plans
- Exports reach CAD and point-cloud formats, so scans can flow into SketchUp and other design tools
- Runs on hardware the crew already carries, not a dedicated scanner costing thousands
Cons
- Accuracy is documentation-grade — about half an inch on standard interiors per Polycam — not a substitute for verifying cut dimensions
- The floor-plan and team features carpenters actually need sit in the $400/user/year Business tier, not Basic
- Best capture mode needs a LiDAR Apple device; Android and web capture is more limited
- Complex, multi-level or cluttered spaces can produce gaps that need manual cleanup, per AEC trade coverage
FAQ
How accurate is Polycam for remodeling work?
Polycam says standard interior captures are accurate to within about half an inch, and tells users to review dimensions on site. Trade reviewers agree: fine for floor plans and bulk quantities, not as the only measurement behind a cabinet cut. Check critical runs with a tape.
Which Polycam plan do carpenters need?
Business, at $400 per year per user. That is the tier with 2D and 3D floor plans, advanced measuring, point cloud exports and the shared team library. Basic at $150 per year covers unlimited captures and exports, but not the professional floor-plan workflow.
What phone do I need?
Polycam runs on iOS, Android and the web, but Space Mode is only on compatible iOS devices — in practice a LiDAR iPhone or iPad. Android crews get more limited photogrammetry capture, so test your exact device on the free tier first.
Bottom line
Polycam earns its place in a remodeler’s kit as a measuring and documentation tool: scan once, leave with a floor plan, measurements and a model the client and the office can both look at. Keep it in that lane — verify anything that will be cut to size — and the Business tier is an easy trial on the next kitchen or bath measure.