
Quick verdict
qbiq Review 2026: AI Test Fits and 3D Tours in Hours, Not Weeks
Updated October 17, 2026 – Tested Intelligence
Quick verdict: qbiq uses AI to turn an empty floor plan into furnished layout alternatives, rendered images, 3D virtual tours, Revit and CAD files and a quantity takeoff – work that normally takes an architect days or weeks. For landlords, brokers, architects and fit-out teams selling or planning commercial space, it compresses the slowest part of a deal. It is a preliminary planning tool, not a replacement for stamped construction documents, and pricing is not public.
What it is
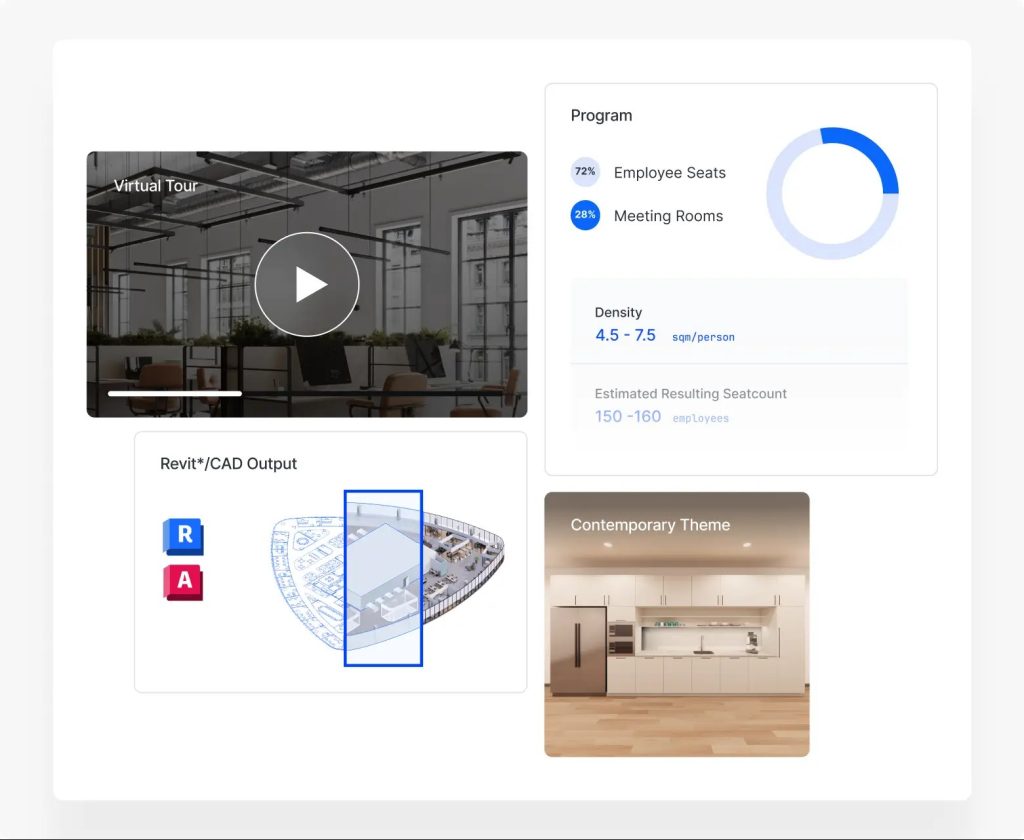
qbiq is an AI planning and visualisation platform for commercial real estate and construction. Upload a floor plan in PDF, CAD or DWG, set the programme – headcount, departments, adjacencies, standards – and qbiq generates layout alternatives that its in-house architects validate. Each option arrives as a package: plans, photorealistic renders, a walkable 3D tour, editable Revit and CAD models, and data comparing the options.
The company says it has delivered over 800 million square feet of plans, rendered more than 11,000 fly-throughs and served clients in 100 countries. Trade coverage from AEC+Tech describes the same workflow and notes reported results such as Colliers Japan cutting test-fit turnaround to under 24 hours. Treat those outcome figures as claims to test on your own space, not guarantees.
Key features
- Automated test fits: multiple furnished layout alternatives generated from a plan and a programme brief, validated by in-house architects
- Rendered images and 3D virtual tours for every plan, customised with themes, finishes and furniture so tenants can walk the space remotely
- Revit and CAD output: fully structured, editable models for design development and BIM workflows, not just pictures
- Quantity takeoff with an inventory of materials and furniture for any plan or tour, customisable with costs and suppliers
- Data analysis comparing alternatives side by side on metrics such as efficiency, privacy and daylight exposure
- Self-serve platform available around the clock, with a starting process qbiq describes as taking about five minutes
Pricing
Pricing is not public. qbiq does not list self-serve plan prices on its website, and AEC+Tech’s directory profile likewise gives no published rate. Expect a sales conversation shaped by portfolio size and plan volume. Before signing, confirm what counts as one plan, whether Revit/CAD files and quantity takeoffs are included, how revisions are charged, and what turnaround is actually committed for your building type.
Who it’s for
Landlords and leasing teams showing a vacant floor as a fitted workplace at the first meeting, brokers shortening deal cycles, and architects and fit-out firms wanting preliminary planning capacity without adding headcount.
Who should skip it
Residential remodelers and small contractors will find it aimed at the wrong market – it is built for commercial space planning. Also skip it if you need permit-ready, stamped drawings: qbiq speeds up concept and test-fit work, and a licensed design team still owns the construction documents.
Pros
- Speed is the whole product: hours instead of the usual week-plus wait for a test fit
- One run produces the full package – plan, renders, tour, Revit/CAD and takeoff – so nothing has to be rebuilt downstream
- Alternatives are compared on data, which makes the tenant conversation about trade-offs, not taste
- In-house architect validation tempers the usual worry about fully automated layouts
Cons
- No public pricing, so cost comparison needs a quote
- Commercial-office focus limits its value for industrial, healthcare or residential work
- Output is preliminary planning; it does not remove the need for a design team on a real build
FAQ
What files can qbiq start from?
Common plan formats including PDF, CAD and DWG. You add the programme requirements, and the platform generates the alternatives.
Does qbiq replace an architect?
No. It automates preliminary test fits and visualisation, and its own workflow includes validation by in-house architects. Permits, code compliance and construction documents still belong to your licensed team.
How much does qbiq cost?
Pricing is not public. Ask for a quote tied to plan volume and confirm whether Revit/CAD output, tours and takeoffs are included or priced separately.
Bottom line
qbiq earns its place when time kills deals: a landlord or broker who can hand a tenant a walkable, costed-looking option within a day has a real edge. Test it on one live vacancy, time it against your current architect turnaround, and check the Revit file quality before rolling it across a portfolio.